

Laser Level Accuracy & Calibration: The Contractor's Complete Guide
Quick Answer
Understanding laser level accuracy and maintaining proper calibration separates profitable projects from costly callbacks. Whether you're setting grade for a commercial foundation, laying out interior walls, or establishing benchmarks across a large site, your laser level's accur
Understanding laser level accuracy and maintaining proper calibration separates profitable projects from costly callbacks. Whether you're setting grade for a commercial foundation, laying out interior walls, or establishing benchmarks across a large site, your laser level's accuracy directly impacts every measurement you make. This comprehensive guide covers everything professional contractors need to know about laser level calibration, testing procedures, accuracy specifications, and maintaining precision equipment in demanding field conditions.
Table of Contents
- Accuracy Specs Explained: What ±1/16" at 100' Actually Means
- Self-Leveling Range and Compensator Accuracy
- The Peg Test: How to Check Your Laser in the Field
- Temperature and Weather Effects on Accuracy
- Vibration on Active Job Sites: How It Affects Accuracy
- When Does Calibration Drift Affect Your Work?
- NIST Traceable Calibration: What It Is and Why It Matters
- How Often Should You Calibrate?
- Common Accuracy Mistakes on the Job Site
- Accuracy by Price Range: What You Get at Each Tier
- Accuracy for Critical Applications: Foundation, Concrete, Rail
- Frequently Asked Questions
- Shop Calibration & Accuracy at Express Tools
Accuracy Specs Explained: What ±1/16" at 100' Actually Means
When you see laser level accuracy specifications like "±1/16 inch at 100 feet," understanding what this actually means in practical terms is crucial for selecting the right equipment and knowing its limitations. The ± symbol indicates the measurement can deviate in either direction—higher or lower—from the true level plane. This specification represents the maximum allowable error under ideal conditions: stable temperature, no vibration, properly calibrated equipment, and measurements taken at the specified distance.
The relationship between distance and accuracy is linear but cumulative. A laser level with ±1/16 inch at 100 feet accuracy doesn't maintain that same 1/16 inch tolerance at 200 feet—it doubles to ±1/8 inch. At 300 feet, you're looking at ±3/16 inch potential error. This scaling factor is critical when laying out large sites or establishing benchmarks across extended distances. Professional rotary laser levels like the Topcon RL-H5A specify ±1/16 inch at 100 feet, which translates to approximately 1.6 millimeters at 30 meters in metric units. Understanding laser level accuracy millimeters per 100 feet helps when working with international specifications or European equipment.
Laser level accuracy at 100 feet serves as the industry standard benchmark because this distance represents a common working range for most construction applications. However, different tasks demand different precision levels. Interior finish work rarely requires measurements beyond 50 feet, while site grading may extend to 1,000 feet or more with a detector. The Spectra HV302 offers enhanced accuracy of ±1/32 inch at 100 feet, doubling precision over standard models—a specification that matters when setting grade for superflat concrete floors or precision mechanical installations.
Accuracy specifications also relate to the laser level's detection range when used with a laser receiver. The Topcon RL-H5A operates up to 2,600 feet diameter with a detector, but maintaining survey-grade accuracy at that distance requires understanding how atmospheric conditions, detector quality, and proper rod handling affect measurements. The relationship between laser level accuracy vs cost becomes apparent when comparing budget models at ±3/16 inch against precision units at ±1/32 inch—the difference can represent $1,000 or more in equipment cost.
Professional survey equipment calibration contractors verify laser level accuracy using calibrated test ranges with known elevations established through differential leveling from NIST-traceable benchmarks. This testing reveals whether equipment meets manufacturer specifications or requires adjustment. When evaluating how accurate is a rotary laser level for your specific needs, consider not just the published specification but the actual working conditions where you'll use it—temperature swings, vibration, dust, and the skill level of operators all impact real-world accuracy.
Self-Leveling Range and Compensator Accuracy
The self-leveling mechanism in modern laser levels represents sophisticated technology that automatically establishes a level or plumb reference plane, but this convenience comes with specific limitations that affect accuracy. The self-leveling range laser level specifications—typically ±3° to ±5° for professional models—indicates how far from level the unit can be placed before it cannot automatically compensate. Understanding this range and the compensator's accuracy within it is essential for maintaining laser level accuracy in varying job site conditions.
Most professional rotary lasers use either pendulum-based gravity compensators or electronic dual-axis compensators. The Topcon RL-H5A employs a pendulum system with ±5° self-leveling range, while the Leica Rugby 640 uses an electronic compensator with ±5° range and enhanced vibration resistance. These systems work fundamentally differently: pendulum compensators use gravity acting on a precisely balanced weight to establish level, while electronic compensators use tilt sensors and servo motors to maintain the reference plane.
Compensator accuracy directly impacts overall laser level accuracy and often represents a tighter specification than the laser's beam accuracy. The Spectra LL300N specifies compensator accuracy of ±10 arc seconds, which translates to approximately 0.05 inches at 100 feet—significantly tighter than its overall ±1/16 inch beam accuracy specification. This difference exists because total accuracy includes multiple error sources: compensator accuracy, beam collimation, rotational stability, and mechanical precision of the rotating head.
Temperature effects laser level accuracy particularly through compensator behavior. Pendulum-based systems experience viscosity changes in their damping fluid as temperature varies, affecting settling time and stability. Electronic compensators drift with temperature changes in their sensor components. Most professional laser levels specify operating temperature ranges from 14°F to 122°F (-10°C to 50°C), but compensator accuracy degrades toward these extremes. The Trimble LL500 includes temperature compensation algorithms to maintain accuracy across its full operating range, a feature that distinguishes premium models from basic units.
The self-leveling process takes time—typically 10 to 30 seconds for the compensator to settle and establish the reference plane. Rushing measurements before full stabilization compromises laser level accuracy. Compensators also have sensitivity to out-of-level conditions: if the laser is positioned outside the self-leveling range, most units either display an error or emit a warning signal. The Spectra HV302 flashes its beam and emits an audible alert if positioned beyond its ±5° leveling range, preventing operators from unknowingly taking measurements from an unlevel reference.
- Pendulum Compensators: Use gravity and damping fluid, excellent long-term stability, sensitive to vibration, slower settling time in cold weather
- Electronic Compensators: Faster leveling response, better vibration immunity, requires battery power, may drift between calibrations
- Dual-Axis vs. Single-Axis: Dual-axis compensators self-level on both X and Y axes automatically; single-axis models require manual leveling on one axis
- Magnetic Dampening: Premium compensators like those in the Topcon RL-SV2S use magnetic dampening for faster settling and superior vibration resistance
Vibration effects laser level construction site accuracy primarily through compensator interference. On active job sites with heavy equipment operation, pile driving, or compaction work nearby, pendulum compensators oscillate continuously, preventing accurate measurements. Electronic compensators handle moderate vibration better but eventually lose accuracy under sustained vibration. The solution is either using electronic compensators designed for construction environments, positioning equipment away from vibration sources, or temporarily halting vibration-producing activities during precision measurements. Understanding self-leveling range laser level capabilities helps contractors select appropriate equipment for their typical job site conditions.
The Peg Test: How to Check Your Laser in the Field
The peg test laser level accuracy verification procedure remains the gold standard for field-checking rotary laser levels without specialized calibration equipment. Originally developed for optical levels, this method uses basic geometry to detect level axis errors by comparing measurements from two different positions. Every contractor should know how to calibrate rotary laser in field using this technique, as it requires only measuring tape, two stakes or grade rods, and basic arithmetic.
To perform a proper peg test, select flat, stable ground approximately 200 feet in length. Mark three points: Point A at one end, Point B in the middle (approximately 100 feet from A), and Point C at the far end (approximately 100 feet from B). The critical factor is that Point B should be roughly equidistant between A and C. Set up your laser level at Point B, allowing the compensator to fully settle—wait at least 30 seconds. With the laser rotating, take readings at both Points A and C using a grade rod or measuring to ground level. Record these readings carefully.
Here's where the geometry works in your favor: when the laser is positioned equidistant between the two measurement points, any error in the laser's level axis affects both readings equally but in opposite directions. If the laser is tilted slightly, one reading will be high by the same amount the other is low. The difference between the two readings should theoretically be zero for a perfectly level laser, but some small difference is acceptable within the manufacturer's specifications. Calculate the elevation difference: subtract the reading at Point C from the reading at Point A.
Now move the laser to Point A, positioning it approximately 3 feet beyond the original Point A stake, and shoot back to Points A and C. Take new readings at both points. For Point A (now very close to the laser), measure carefully since small errors become magnified in calculations. Take the reading at Point C again. The critical calculation compares the elevation difference from this setup against the first setup. If your laser level accuracy is within specification, the elevation difference should match within the tolerance band.
For a laser specified at ±1/16 inch at 100 feet like the Topcon RL-H5A, acceptable peg test results show agreement within approximately 1/8 inch over the 200-foot total span (±1/16 inch at 100 feet means ±1/8 inch at 200 feet). If readings exceed this tolerance, the laser requires professional survey equipment calibration contractor service. The Spectra Precision HV302 with ±1/32 inch specification should show peg test agreement within ±1/16 inch over 200 feet. Any larger discrepancy indicates compensator problems, laser diode misalignment, or mechanical issues requiring factory calibration.
Performing peg test laser level accuracy checks monthly for equipment in regular use provides early warning of calibration drift before it affects project work. Document results in equipment maintenance logs, including date, operator, test location, and measurements. This documentation proves valuable for warranty claims and demonstrates due diligence on projects with strict quality control requirements. The test takes 20-30 minutes to perform properly but can save thousands in rework costs by catching accuracy problems before they impact finished work.
Common peg test mistakes include insufficient compensator settling time, taking readings at unequal distances, measuring on unstable ground that settles between setups, and arithmetic errors in calculations. Using a quality grade rod like the Spectra HL700 with clear graduations improves reading accuracy. Some contractors photograph the rod at each reading position with a smartphone for documentation and to allow measurement verification later. Remember that the peg test verifies only horizontal axis accuracy—it doesn't check plumb beam accuracy on dual-slope or vertical layout lasers, which require different testing procedures.
Temperature and Weather Effects on Accuracy
Temperature represents one of the most significant environmental factors affecting laser level accuracy, yet contractors frequently underestimate its impact. Professional laser levels operate across wide temperature ranges, but accuracy specifications apply only within calibrated temperature windows—typically 50°F to 90°F (10°C to 32°C) for optimal performance. Outside this range, multiple temperature-related phenomena degrade measurement precision, sometimes dramatically.
Thermal expansion affects laser level accuracy through physical dimensional changes in the equipment housing, internal mounting structures, and optical components. A rotary laser's aluminum housing expands approximately 0.001 inch per inch per 100°F temperature change. For a 10-inch diameter housing, a 50°F temperature swing causes nearly 0.005 inch dimensional change—not enormous, but significant relative to ±1/16 inch accuracy specifications. More critically, differential thermal expansion occurs when one side of the laser heats in direct sunlight while the other remains shaded, temporarily warping the housing and throwing off calibration until thermal equilibrium is reached.
Compensator temperature sensitivity varies by design. Pendulum compensators using damping fluid experience viscosity changes that affect settling time and stability. In cold weather below 40°F, fluid becomes more viscous, slowing compensator response and making it more sensitive to vibration. The Topcon RL-SV2S uses synthetic fluid with improved cold-weather performance to maintain laser level calibration in temperatures down to 4°F. Electronic compensators avoid fluid-related issues but suffer from sensor drift with temperature—tilt sensor zero points shift as semiconductor components heat or cool, requiring temperature compensation circuitry to maintain accuracy.
The laser beam itself refracts through air based on temperature gradients and humidity. This phenomenon—familiar to surveyors as atmospheric refraction—bends the laser beam slightly when it passes through air layers of different temperatures. When measuring laser level accuracy at 100 feet across a surface with significant temperature stratification, such as early morning measurements over sun-heated pavement, refraction can introduce errors of 1/16 inch or more. The effect increases with distance: at 300 feet, atmospheric refraction in high-temperature gradient conditions can create apparent elevation changes of 1/4 inch that don't actually exist.
Weather effects beyond temperature also impact laser level accuracy. High humidity above 85% can cause condensation on optical components, scattering the laser beam and making it difficult to detect at distance. The IP rating laser level weatherproofing specification indicates environmental protection: IP66-rated models like the Spectra HV302 withstand heavy rain and dust, while IP54 models resist splashing water but shouldn't be operated in downpours. However, weatherproofing doesn't guarantee accuracy in wet conditions—water droplets on the rotating head lens scatter the beam, reducing effective range and introducing measurement uncertainty.
- Cold Weather Operation: Allow 15-20 minutes warm-up time when moving from heated storage to cold outdoor conditions; compensators need thermal stabilization
- Hot Weather Challenges: Avoid direct sunlight on the laser level; use shade or a laser level umbrella; thermal expansion and internal heating degrade accuracy
- Rapid Temperature Changes: Moving from air-conditioned buildings to hot outdoor conditions creates thermal shock; wait for thermal equilibrium before precision measurements
- Overnight Temperature Swings: Equipment left outdoors overnight experiences thermal cycling that can temporarily affect laser level calibration; verify with peg test after temperature extremes
Practical strategies for maintaining laser level accuracy in variable temperatures include storing equipment in insulated cases that moderate temperature swings, allowing adequate acclimation time before use, and scheduling precision measurements during stable temperature periods—typically mid-morning and mid-afternoon rather than dawn or dusk when temperature gradients are steepest. The Leica Rugby 640 includes temperature sensors that monitor internal conditions and alert operators if measurements are taken outside optimal temperature ranges, a feature particularly valuable for survey equipment calibration contractor work requiring documented environmental conditions.
Vibration on Active Job Sites: How It Affects Accuracy
Job site vibration presents one of the most challenging environmental factors for maintaining laser level accuracy, yet it's often overlooked until measurements don't match expectations. Understanding vibration effects laser level construction site accuracy helps contractors make informed decisions about equipment placement, measurement timing, and when to invest in vibration-resistant technology. Vibration sources range from obvious culprits like pile drivers and bulldozers to subtle sources like HVAC equipment and traffic on nearby roads.
Vibration affects laser levels primarily through the compensator mechanism. Pendulum-based compensators oscillate in response to vibration, causing the laser plane to fluctuate rather than maintain a stable reference. At frequencies matching the compensator's natural resonance—typically 2-5 Hz for pendulum systems—small vibrations amplify dramatically. A pile driver operating 200 feet away, creating ground vibration measuring just 0.01 inch amplitude, can cause a resonant pendulum to oscillate ±1/4 inch or more from its true level position. The Topcon RL-H5A uses magnetic dampening to reduce resonance effects, but even advanced dampening can't eliminate vibration effects from major disturbances.
Electronic compensators offer better vibration immunity than pendulum systems, though they're not immune to all vibration effects. Models like the Spectra HV302 with electronic self-leveling can filter out high-frequency vibrations up to approximately 10 Hz, maintaining stable operation during typical construction activity. However, sustained vibration causes even electronic compensators to hunt—constantly adjusting in response to accelerometer inputs—reducing effective accuracy. The Trimble LL500's advanced digital compensator includes vibration filtering algorithms that distinguish between vibration and legitimate level changes, maintaining laser level calibration during moderate construction activity.
The physical mounting of the laser level significantly affects vibration transmission. Tripods with loose leg locks or damaged feet transmit and amplify vibration. The Sokkia GYJD110 heavy-duty tripod includes dampening feet and rigid leg locks that reduce vibration transmission by approximately 40% compared to standard tripods. For extreme vibration environments, consider alternatives to tripods: wall-mount brackets, grade stakes driven deep into stable soil, or concrete pad mounting eliminate most vibration pathways. When mounting to structures, verify the structure itself isn't vibrating—mounting to a building floor where HVAC equipment operates often introduces more vibration than mounting outdoors.
Different construction activities produce characteristic vibration signatures that affect laser level accuracy differently. Continuous activities like excavator operation create sustained low-frequency vibration that pendulum compensators can partially dampen. Impact activities like pile driving, jackhammering, or blasting produce shock waves that momentarily throw compensators entirely off level, requiring several seconds to re-settle after each impact. Even vehicle traffic on soft soil can create sufficient ground waves to affect sensitive measurements—this is why survey equipment calibration contractor testing facilities are located away from roads and construction activity.
| Vibration Source | Typical Frequency | Minimum Safe Distance (Pendulum) | Minimum Safe Distance (Electronic) |
|---|---|---|---|
| Pile Driver | 1-3 Hz | 300 ft | 150 ft |
| Heavy Compaction Equipment | 3-8 Hz | 100 ft | 50 ft |
| Excavator/Dozer Operation | 5-12 Hz | 50 ft | 20 ft |
| Traffic (Soft Soil) | 8-15
Using this equipment professionally? Gradelog is purpose-built for precision equipment operators — calibration tracking, AI troubleshooting, job logging. Free to start. Beyond the buying guide Gradelog is the AI that knows your gear better than the spec sheetOnce you own the equipment, Gradelog walks your crew through setup and calibration, answers any field question instantly, logs your grade shots, and generates the as-built documentation inspectors accept.
Start 14 Days Free 14 days free on any plan with code EXPRESSTOOLS14 Card required · cancel anytime before day 15 · then your selected plan  Free 14 days with every Express Tools purchase Your equipment. Your data. All in one place.Gradelog is the field-execution platform built for grading and earthwork crews. Log grade shots, track cut/fill, document phases with photos, and generate as-built reports — from the cab to the office.
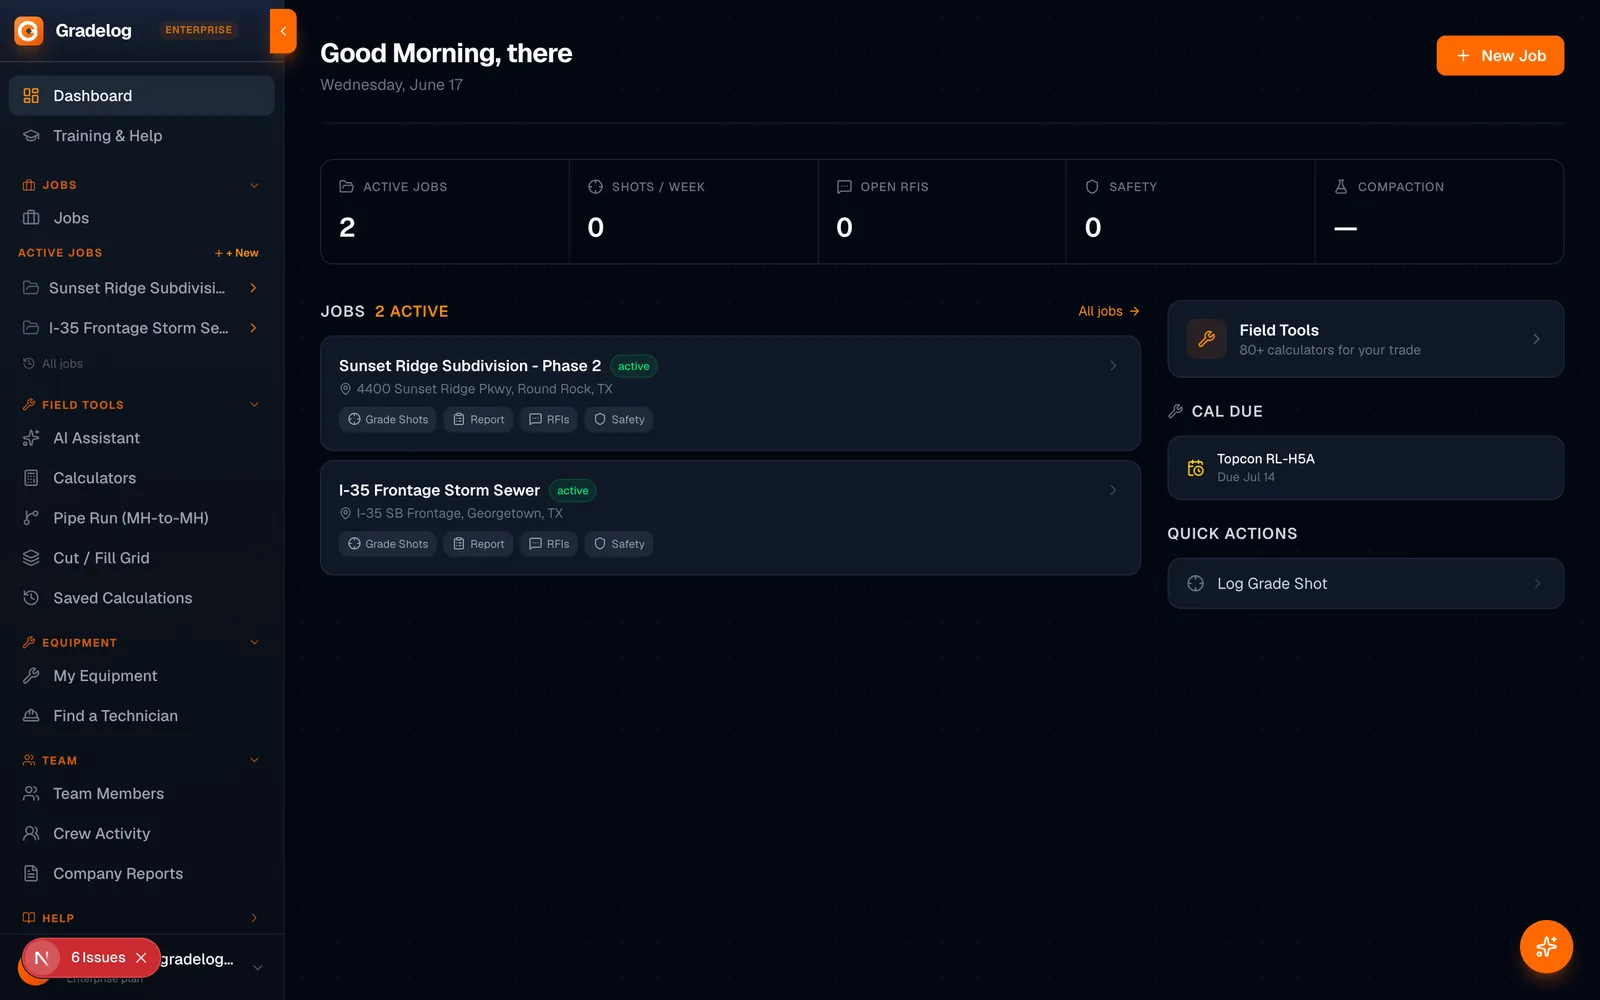 Built by the same team as Express Tools Try Free →14 days Free trial 8 languages Supported iPhone + Android Works on |